

243 Newburyport Turnpike RearNewbury, MA 01951
Mortgage Calculator
Monthly Payment (Est.)
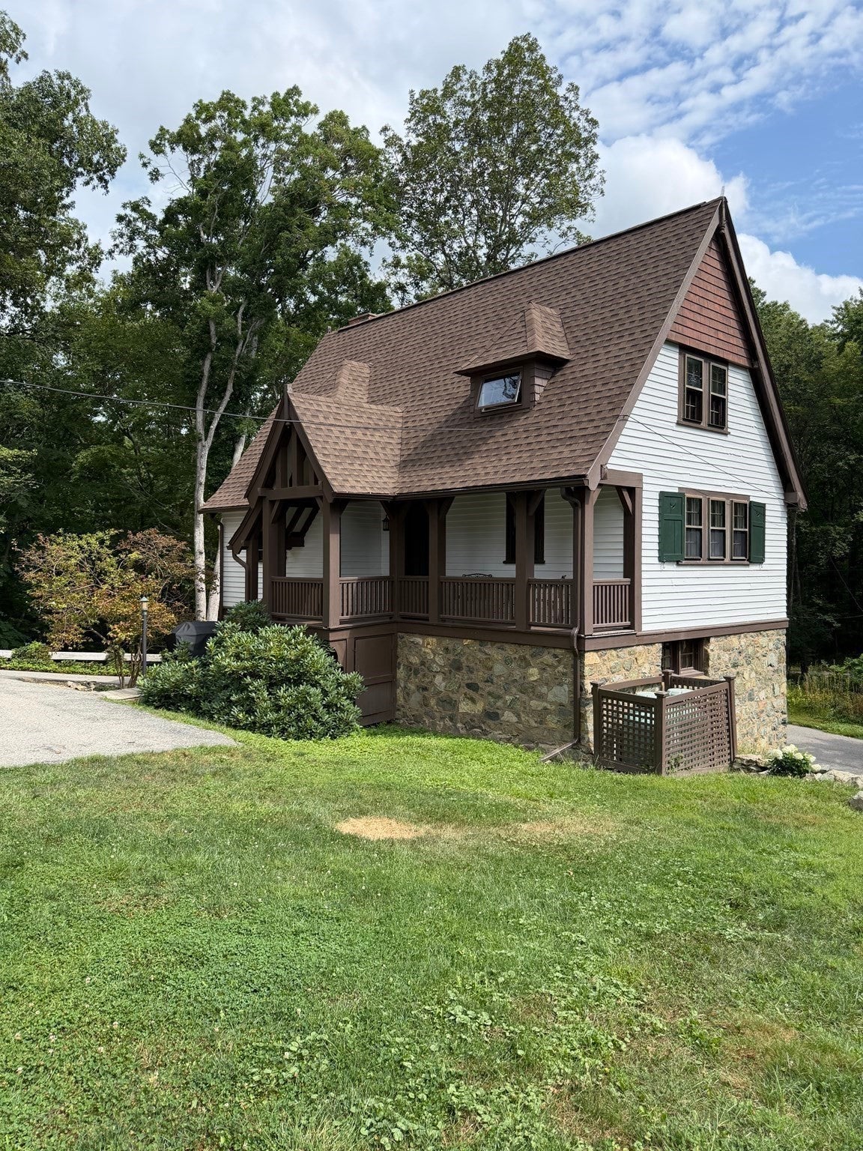
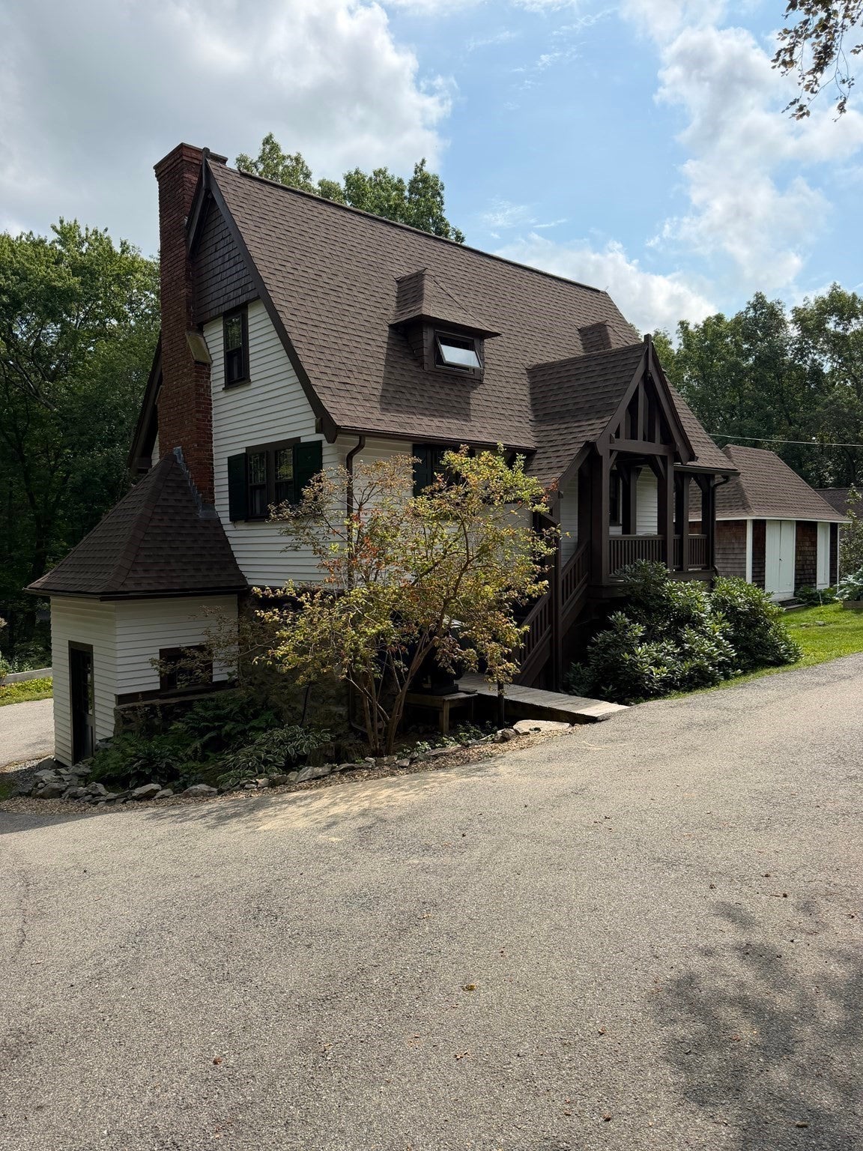
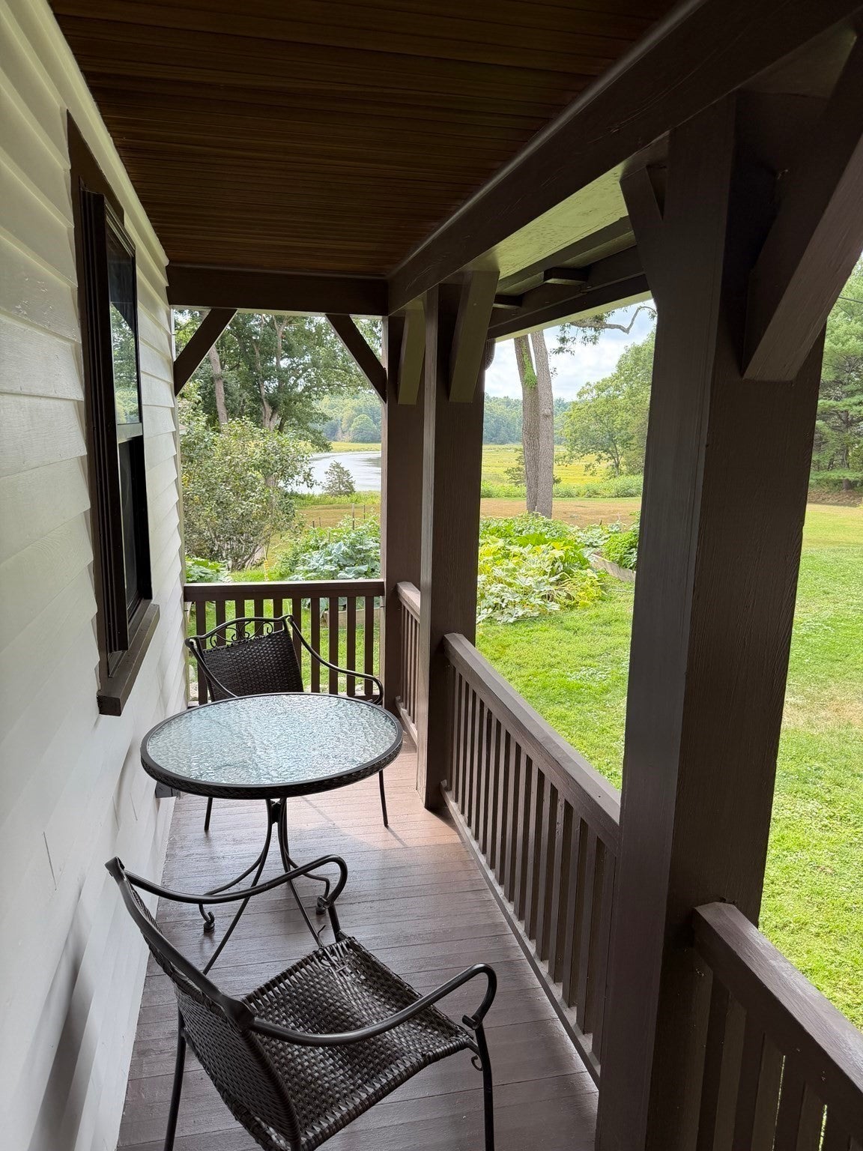
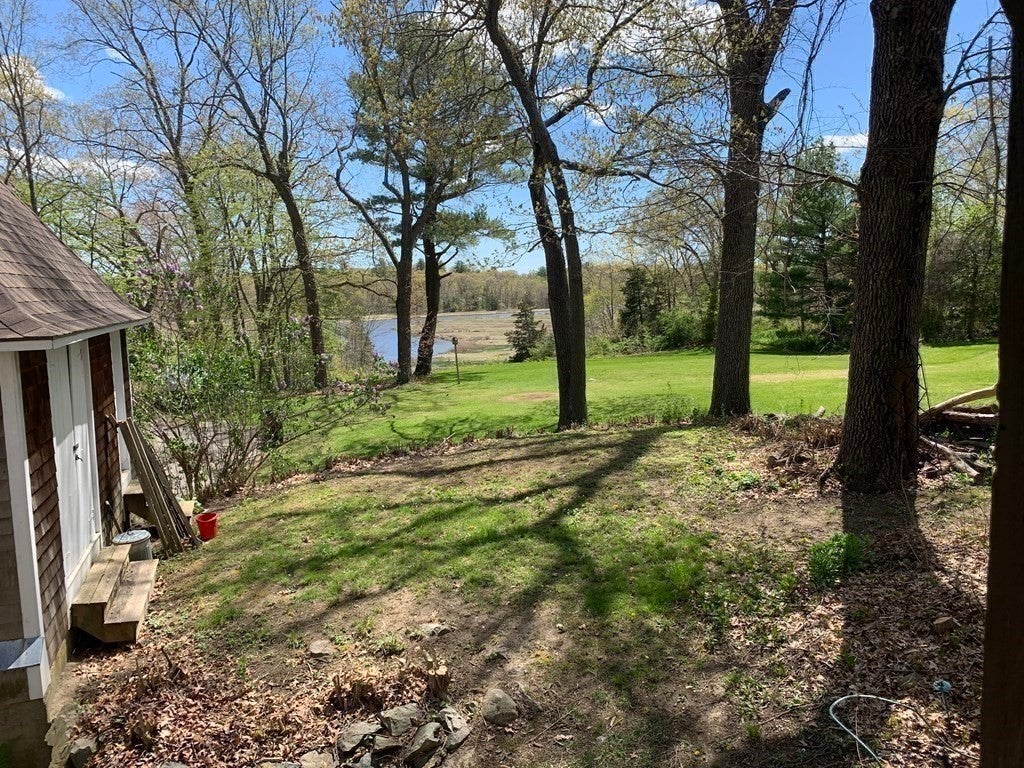
$15This wonderful unfurnished house is nestled on the grounds of a grand English Tudor. This house has beautiful views of the marshes. Renovations and updates are finished. There is a beautiful new kitchen that opens to dining room, a spacious sunny living room, and a new tiled bath is on first floor.The laundry is on the second floor, as well as two spacious bedrooms. The staircase to the second floor is a bit tight, and the bathroom is on the first floor. The fireplace is decorative only. A two car garage and ample storage are located on the lower level. There is a newer heating and cooling system. One year lease required, a credit report will be required by an authorized third party. No smoking, Pets are not allowed (strict policy). The first month, last month, and security, are required. The house is a short 5 minute drive to all Newburyport has to offer.
| 2 weeks ago | Listing updated with changes from the MLS® | |
| 3 weeks ago | Listing first seen on site |

The property listing data and information, or the Images, set forth herein were provided to MLS Property Information Network, Inc. from third party sources, including sellers, lessors, landlords, and public records, and were compiled by MLS Property Information Network, Inc. The property listing data and information, and the Images, are for the personal, non-commercial use of consumers having a good faith interest in purchasing, leasing or renting listed properties of the type displayed to them and may not be used for any purpose other than to identify prospective properties which such consumers may have a good faith interest in purchasing, leasing or renting. MLS Property Information Network, Inc. and its subscribers disclaim any and all representations and warranties as to the accuracy of the property listing data and information, or as to the accuracy of any of the Images, set forth herein.
Last checked 2026-09-15 06:26 PM UTC